Home Design & Visualization
Illustrative Example — Not Client Work
Furnished Floor-Plan Presentation
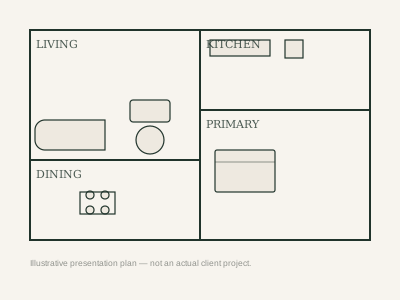
An illustrative furnished, rendered floor plan used to communicate a layout clearly to a client.
- Style
- Presentation Plan
- Specs
- 2D Rendered Floor Plan
Project Overview
This example illustrates how a 2D floor plan can be rendered and furnished to help a client read a layout quickly — labeled rooms, furniture placement, and a presentation-ready finish, distinct from a dimensioned working drawing.
Scope of Work
- Floor plan layout review
- Furniture placement study
- 2D rendered floor plan production
- Presentation formatting
Gallery
Deliverables
- Rendered floor plan
- Presentation-ready layout image
Tools & Services Used
- 2D & 3D Rendering
Related Work
More Projects to Explore.



Have a project in mind like Furnished Floor-Plan Presentation?
Discuss a Similar Project