Custom Home Design, Shaped Around You
Thoughtful residential design starts with understanding how you want to live. We help translate your ideas, site information and practical needs into clear layouts and coordinated design documentation — covering space planning, floor plans, exterior elevations and visualization.
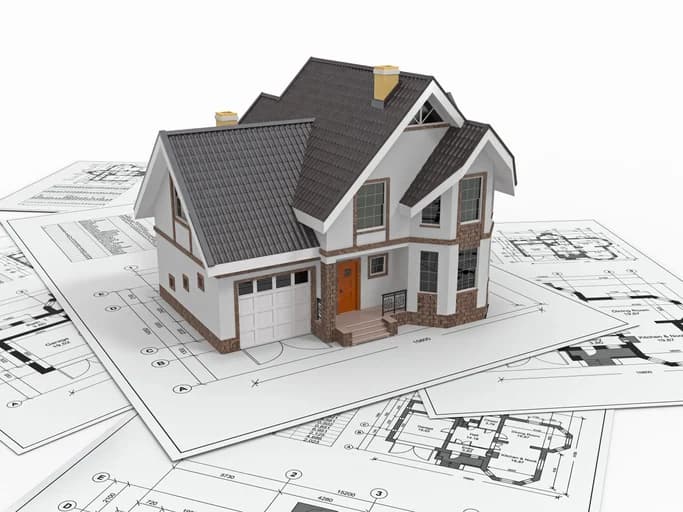
Design development — exterior study
Your Design, Step by Step.
- 01
Share Your Requirements
You Provide
How you want to use the home, required rooms and preferred layout, available site information, architectural inspiration, and any budget considerations.
What Happens
We review everything you share and ask clarifying questions about your site and priorities.
Output
A clear brief that shapes the direction of your design.
- 02
Confirm the Scope
You Provide
Feedback on the services, inputs and deliverables we propose.
What Happens
We agree on exactly what's included — drawings, visualization, and file formats.
Output
A confirmed scope before design work begins.
- 03
Develop the Design
You Provide
Availability for check-ins as the design develops.
What Happens
We prepare concept floor plans, exterior elevations and visualization as included in your scope.
Output
A design concept ready for your review.
- 04
Review and Refine
You Provide
Feedback on the concept and supporting views.
What Happens
We refine room layouts, proportions and details together.
Output
A design that reflects your priorities.
- 05
Receive the Agreed Deliverables
You Provide
Nothing further at this stage.
What Happens
We finalize and organize your design package.
Output
The agreed drawings, views and files, ready for your next step.
What You Can Expect to Receive.
Your deliverables, file formats, and revision scope are confirmed before work begins.
Already Have a Plan?
Layout, room and exterior modifications to a plan you already own or have licensed are handled as part of our drafting services.
See Plan Modifications→Engineering calculations, professional stamps, permit approvals, site surveys, and construction supervision are not automatically included — these are confirmed separately when required.
Questions About Custom Home Design?
A description of how you want to use the home, any site information you have, required rooms, and inspiration images are all useful. We'll confirm exactly what's needed once we understand your project.
Tell Us About the Home You Have in Mind
Share your requirements, your site, and what you're hoping to achieve — we'll help you understand the right next step.
Explore other services