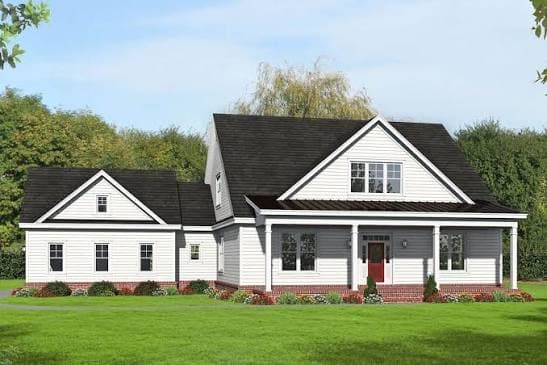
Home Design, Rendering
& BIM Services.
Orven Loft provides custom home design, 2D and 3D rendering, shop drawings, MEP drafting, and BIM modeling and coordination — bringing clear visuals and organized technical information to your project.
- Custom Design
- 2D & 3D Rendering
- BIM Coordination
- Nationwide Service
Not a generic plan. Not an overwhelming process. A home created for you.
Many homeowners either spend hours searching through stock plans that are almost right, or immediately assume they need an expensive traditional design process. Neither one quite fits.
Orven Loft provides a collaborative middle ground — professional custom residential design and drafting, guided by a streamlined digital process built around your site, your priorities and the way you live.
Discover Custom Design→Design, Visualize, Detail & Coordinate.
Six offerings covering a residential project from first concept through coordinated technical documentation.
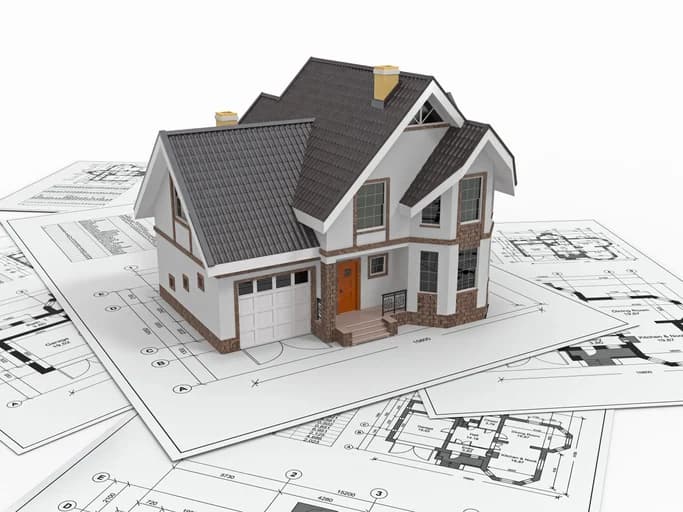
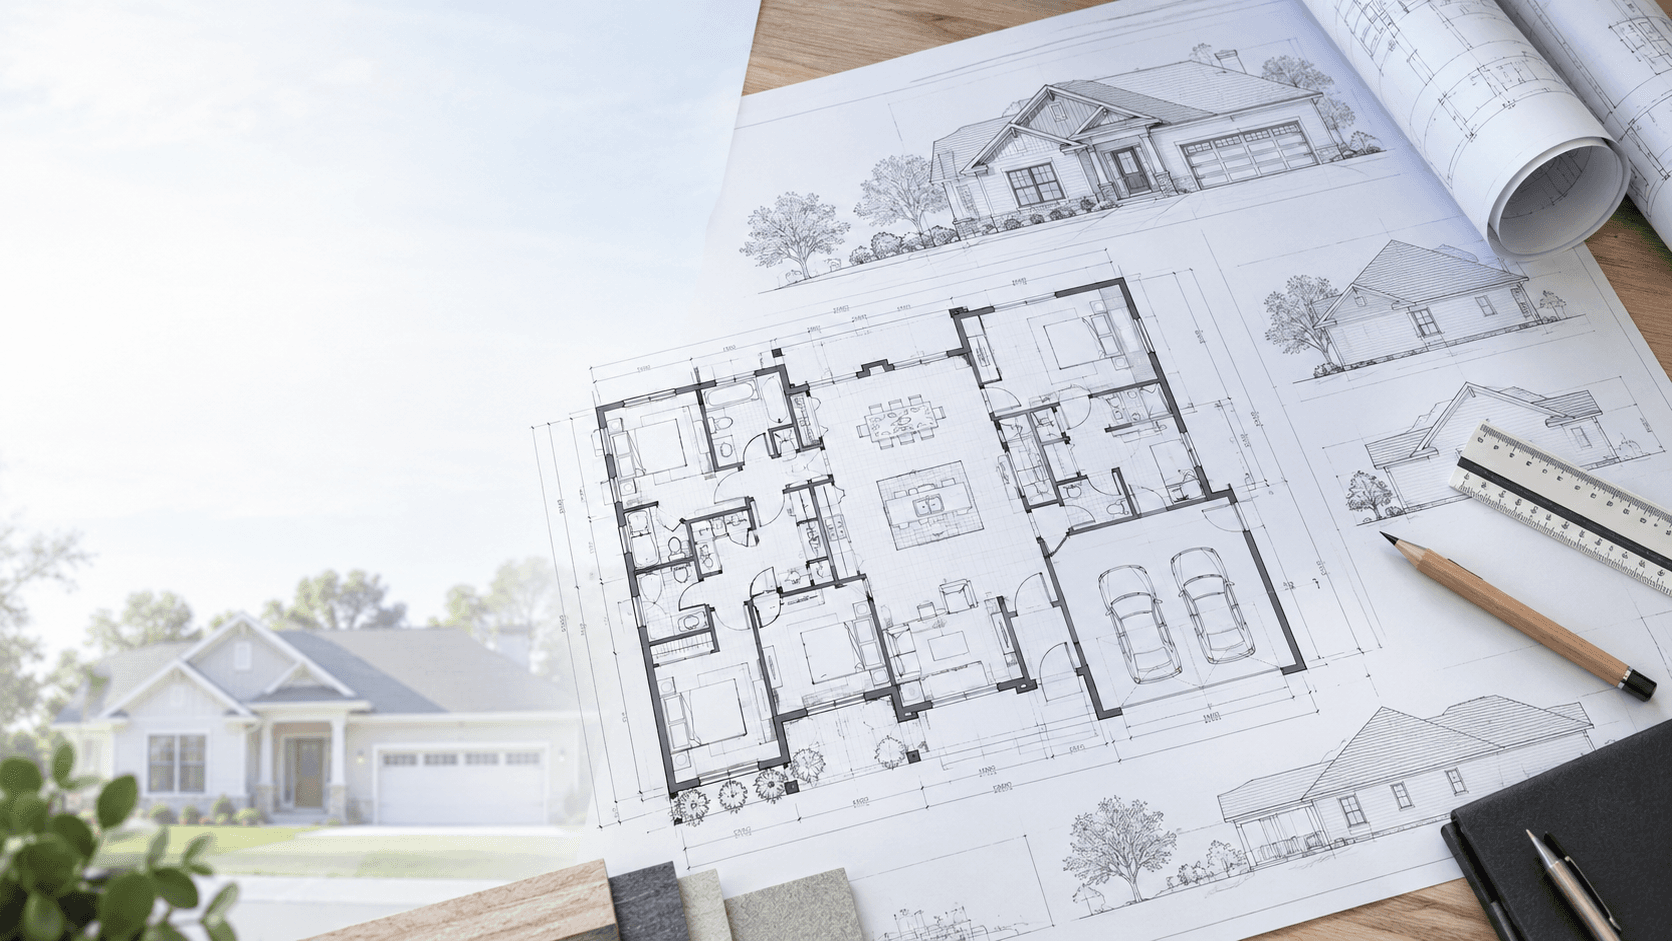
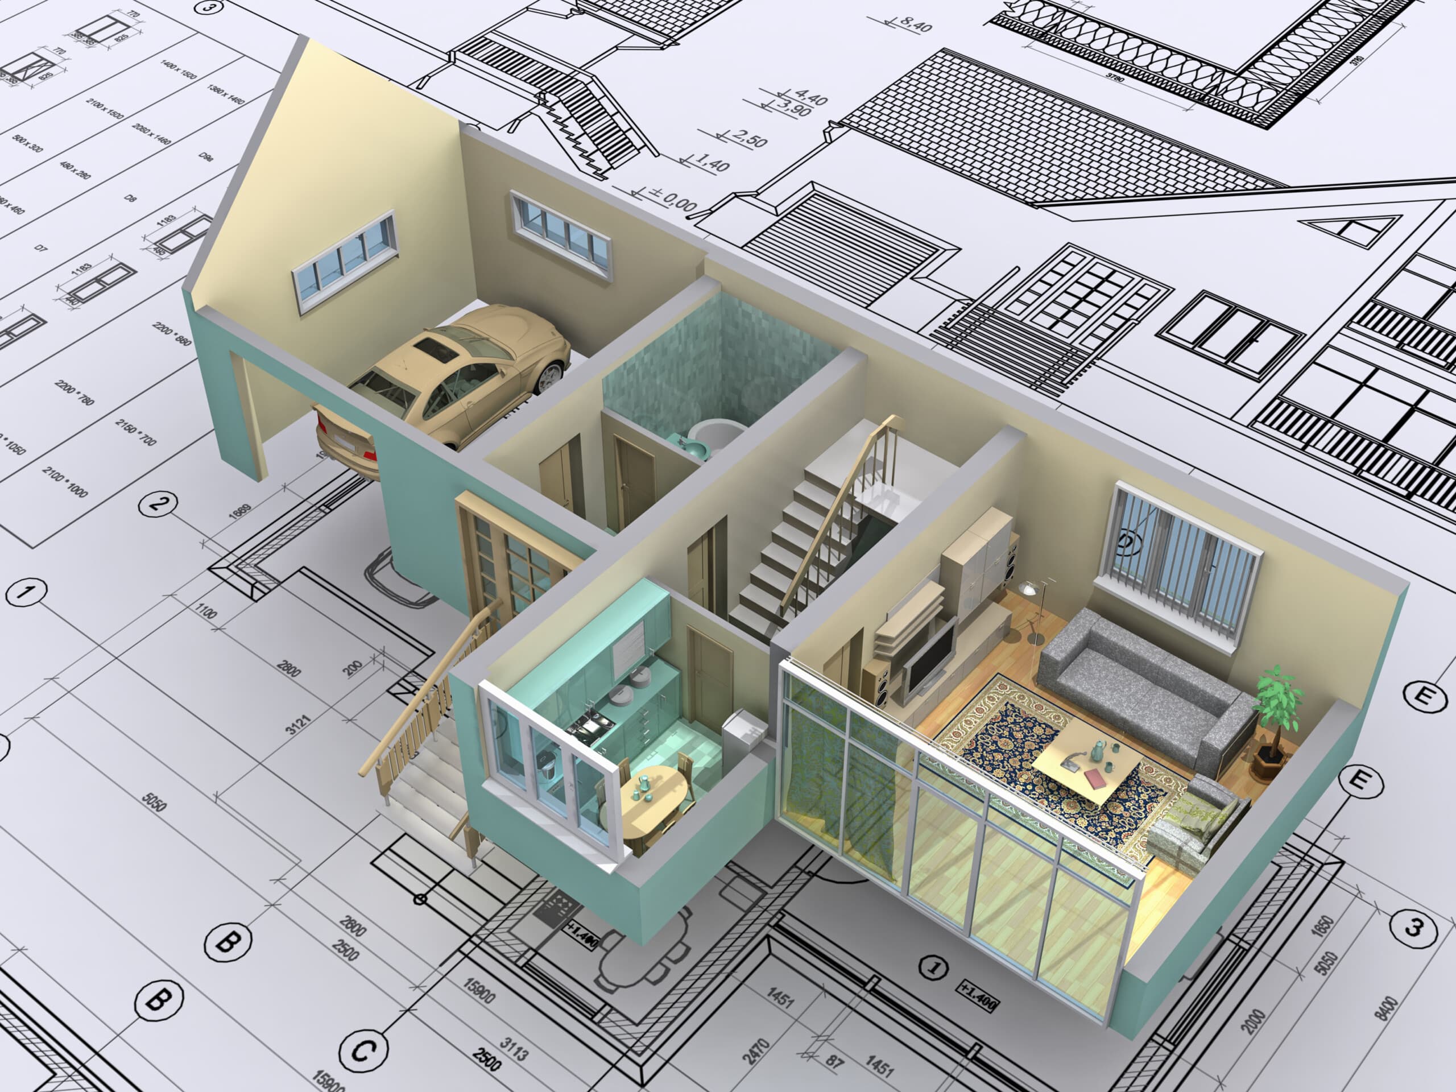
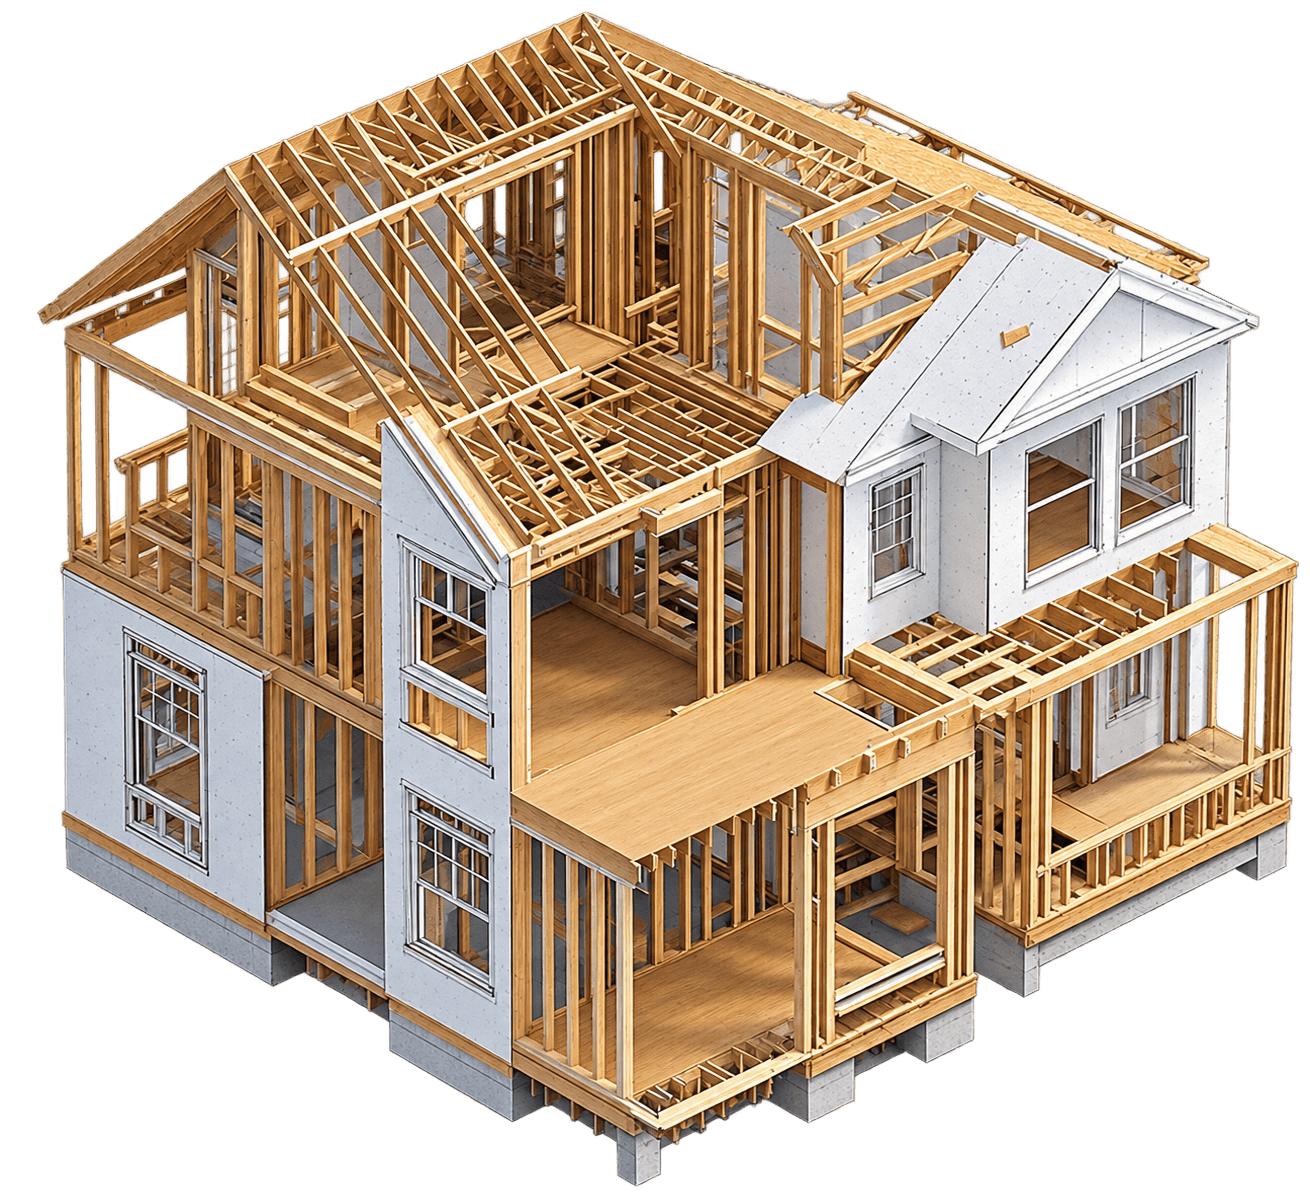
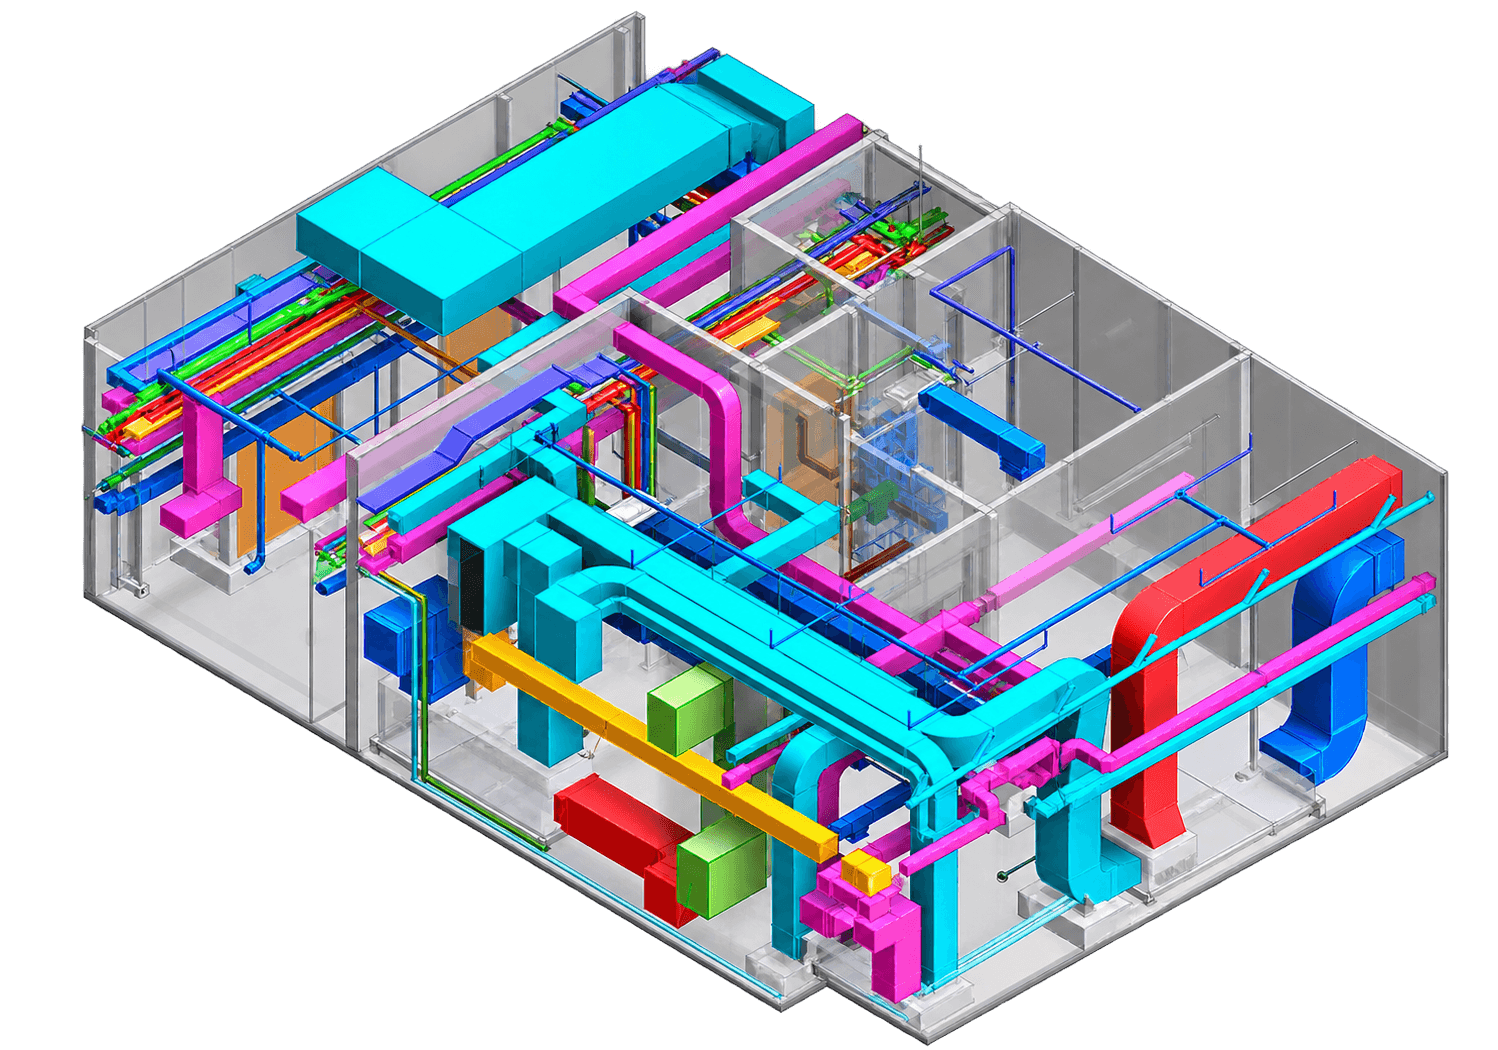
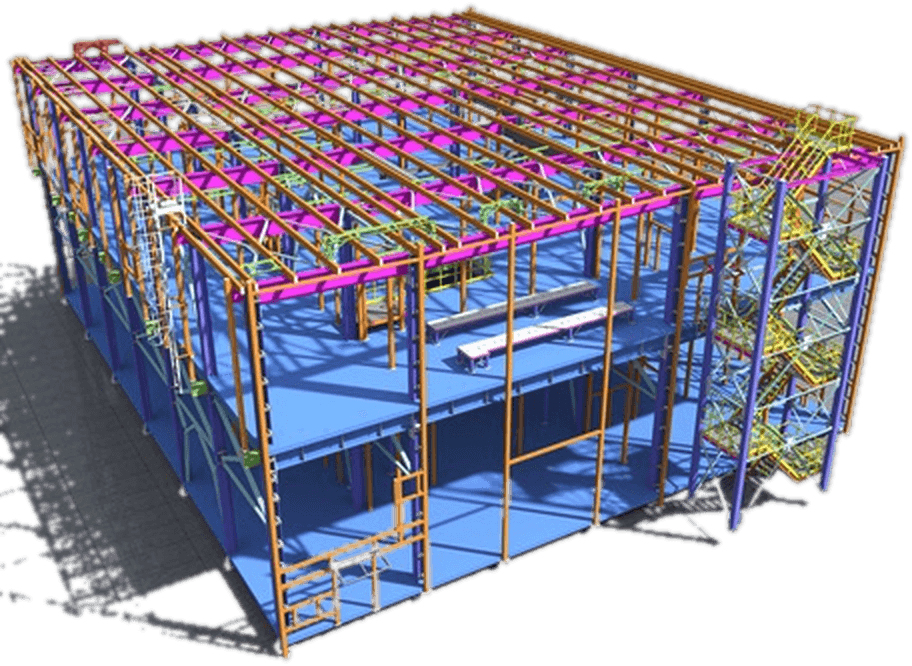
BIM Models That Make Coordination Clear
Review building geometry, systems, and project information together through BIM modeling, coordination, and organized digital workflows.
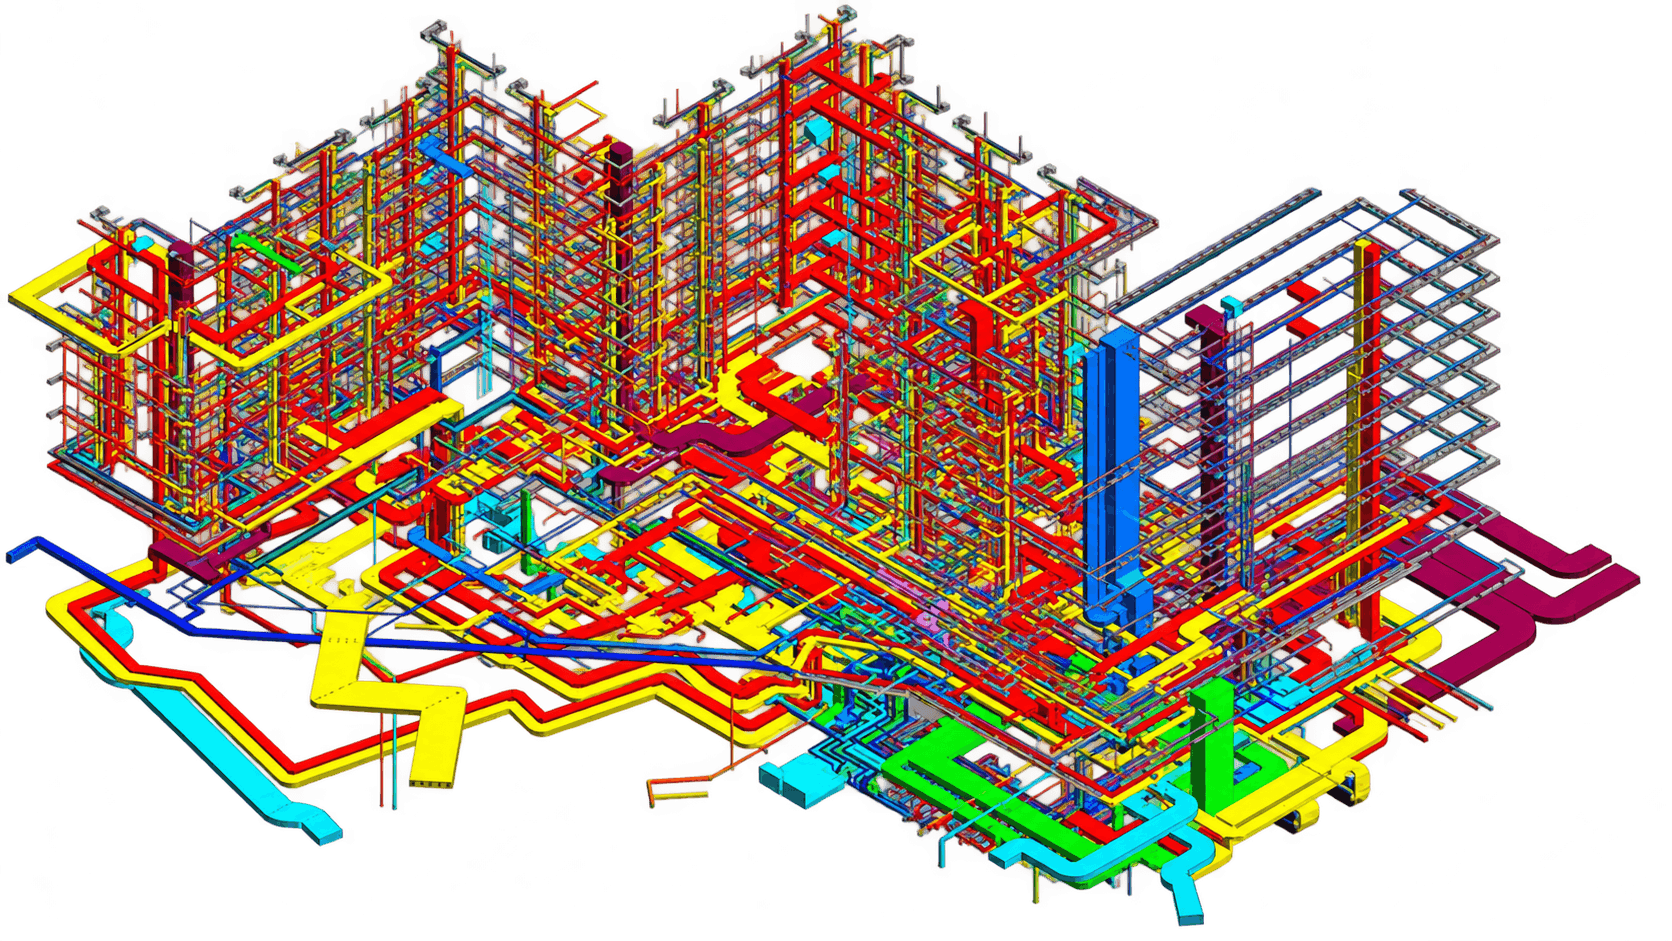
BIM Modeling
Creation and organization of building-model information from supplied project inputs and the agreed discipline scope.
Navisworks Coordination
Combined-model review, clash detection using Navisworks Manage, viewpoints, and coordination reporting.
ACC / Cloud Collaboration
Document organization, versions, reviews, and issue communication within agreed client workflows, using Autodesk Construction Cloud (ACC), now part of Autodesk Forma.
Autodesk Forma Site Design
Early-stage site concepts, massing studies, and concept analysis where included in scope.
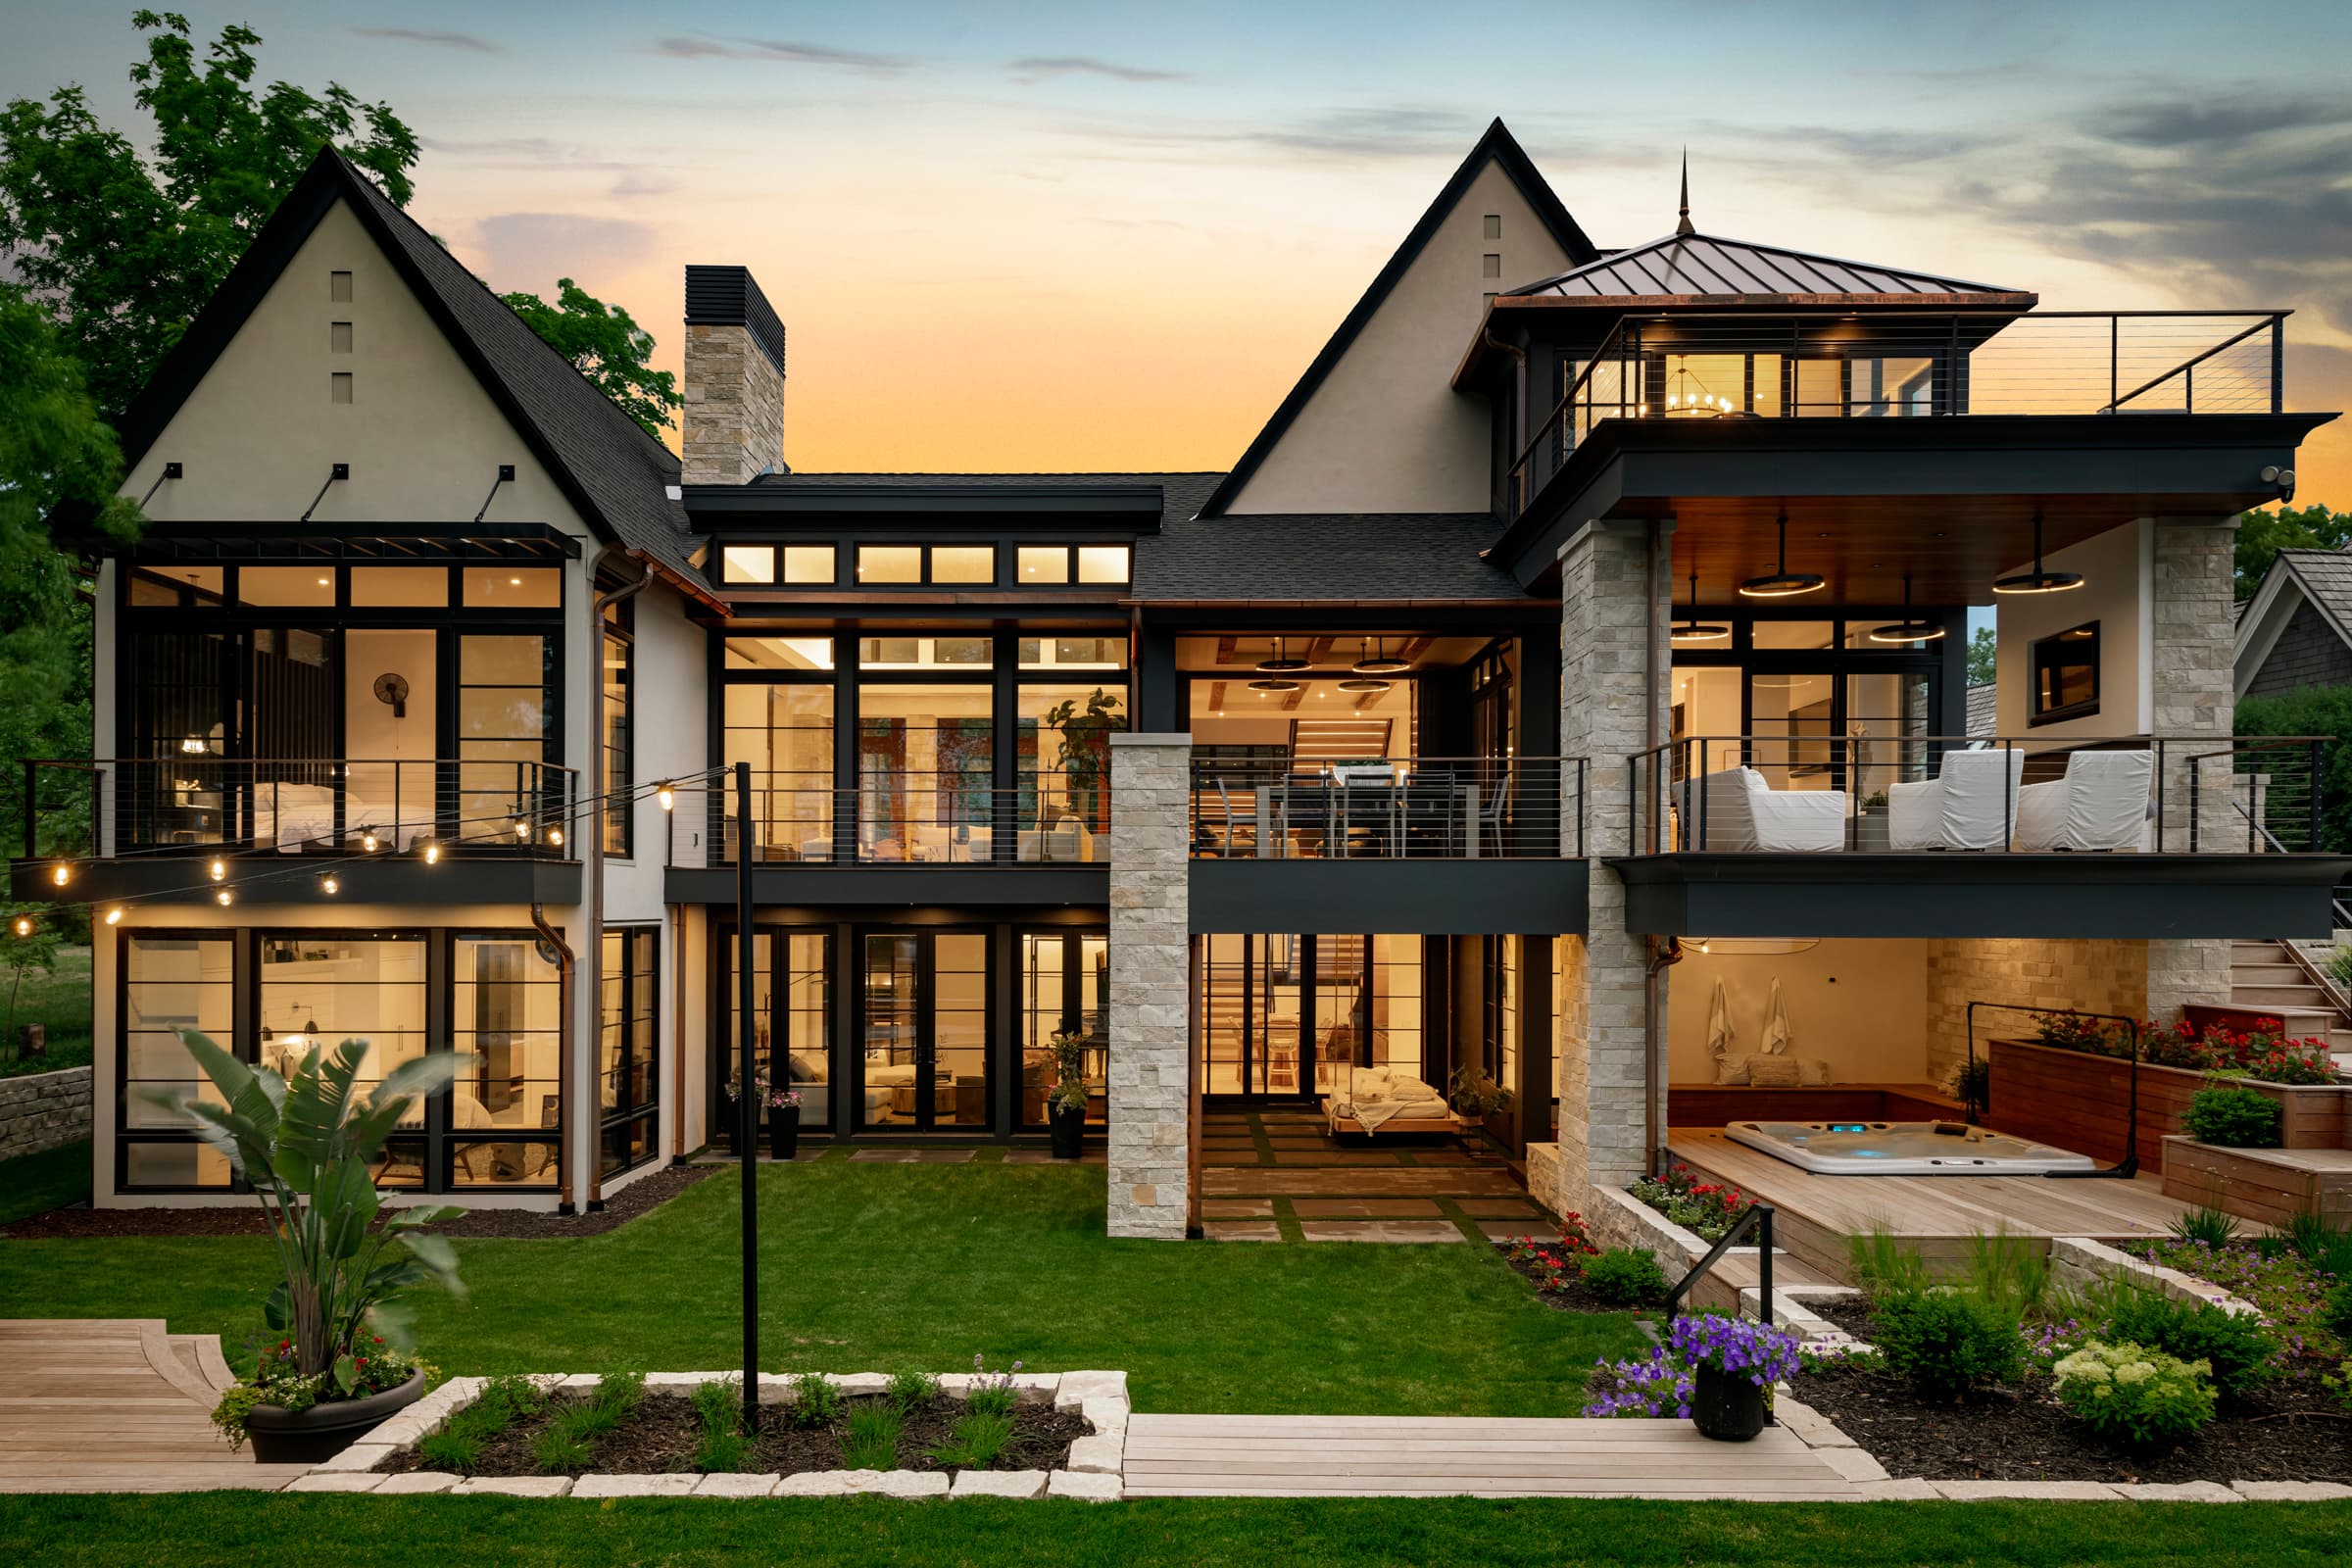
Designed to Feel Like Home Before It's Built.

A Clear Process From First Conversation to Final Plans.
- 01
Discover
We learn about your site, lifestyle, inspiration, priorities and project goals.
- 02
Concept
Your ideas begin taking shape through preliminary floor plans and exterior studies.
- 03
Design
We refine room layouts, circulation, proportions, elevations and architectural character.
- 04
Visualize
Review your home through 3D views and clear design presentations before finalizing decisions.
- 05
Document
We develop coordinated residential drawings and construction documentation.
- 06
Deliver
Receive a polished digital drawing package ready for the next stage of your project.
From a Rough Idea to a Real Home.
Send us sketches, inspiration images, plans you like, lot information or even a simple list of must-haves. We'll help turn those ideas into a coordinated home design.
 Design Development · Final
More Than a Floor Plan.
A thoughtful home design requires the drawings and details needed to communicate the design clearly to the people helping you build it.
- Cover Sheet & General Notes
- Dimensioned Floor Plans
- Exterior Elevations
- Roof Plan
- Reflected Ceiling Plans
- Foundation Plan
- Building Sections
- Interior Elevations
- Construction Details
- CAD / PDF Drawing Package
Optional project services may include
- 3D renderings
- Site-plan coordination
- Plan modifications
- Additional drafting support
Wondering What Your Project Will Cost?
Prime Estimation is our dedicated construction cost estimating service — fast, detailed material and labor takeoffs to help you budget your project with confidence before you break ground.
Professional Design Without Making the Process Complicated.
Collaborative
You stay involved throughout the design instead of waiting weeks to see what changed.
Visual
Understand your home before construction through plans, elevations and 3D visualization.
Detail-Focused
Every decision — from circulation to proportions — is considered as part of the complete home.
Digital & Flexible
Work with our team remotely and review your project from wherever you are.
Built for Homeowners.
Useful for Builders.
Our drawing process is organized so the final documentation can be clearly shared with your builder and other project professionals — keeping everyone aligned from design through construction.
- Homeowners01
- Custom Home Builders02
- Residential Developers03
- Contractors04
- Design Professionals05
“Seeing our ideas become a complete home design made the entire project feel manageable.”
— Sample Client
Custom Home Project
Questions Before You Start?
Yes. Custom Home Design starts with your site, lifestyle and inspiration and develops into personalized floor plans, exterior design and a full set of construction drawings — built around how you actually want to live.

Have an Idea for Your Home?
Let's Put It on Paper.
Tell us what you're planning, what you already have, and where you want to go. We'll help you understand the next step.
Have plans already? Send them with your project inquiry.