BIM & Digital Coordination
Illustrative Example — Not Client Work
Architectural & Structural Model Study
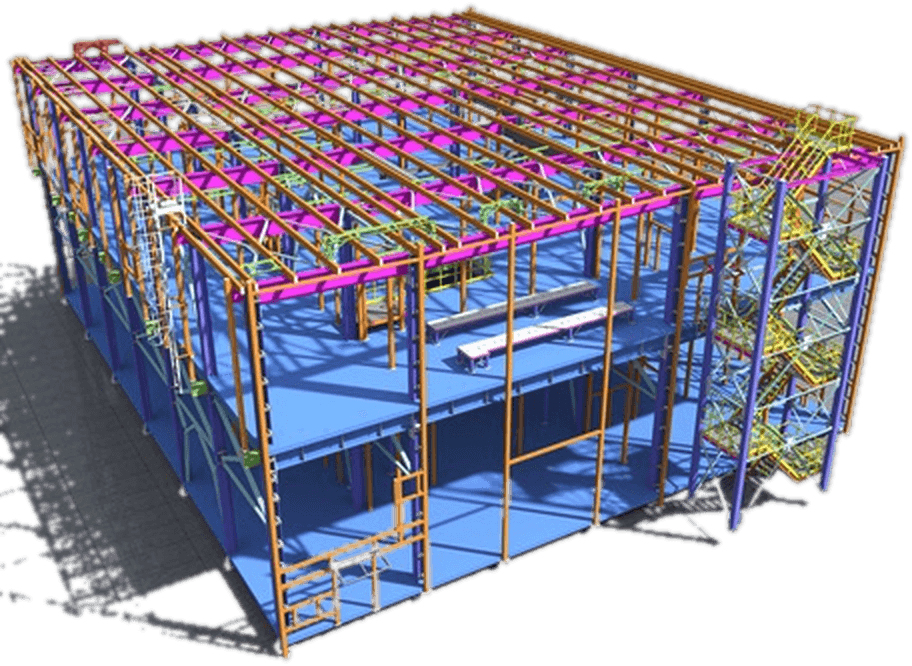
An illustrative BIM study organizing architectural and structural model information together.
- Style
- BIM Model Study
- Specs
- Architectural + Structural Disciplines
Project Overview
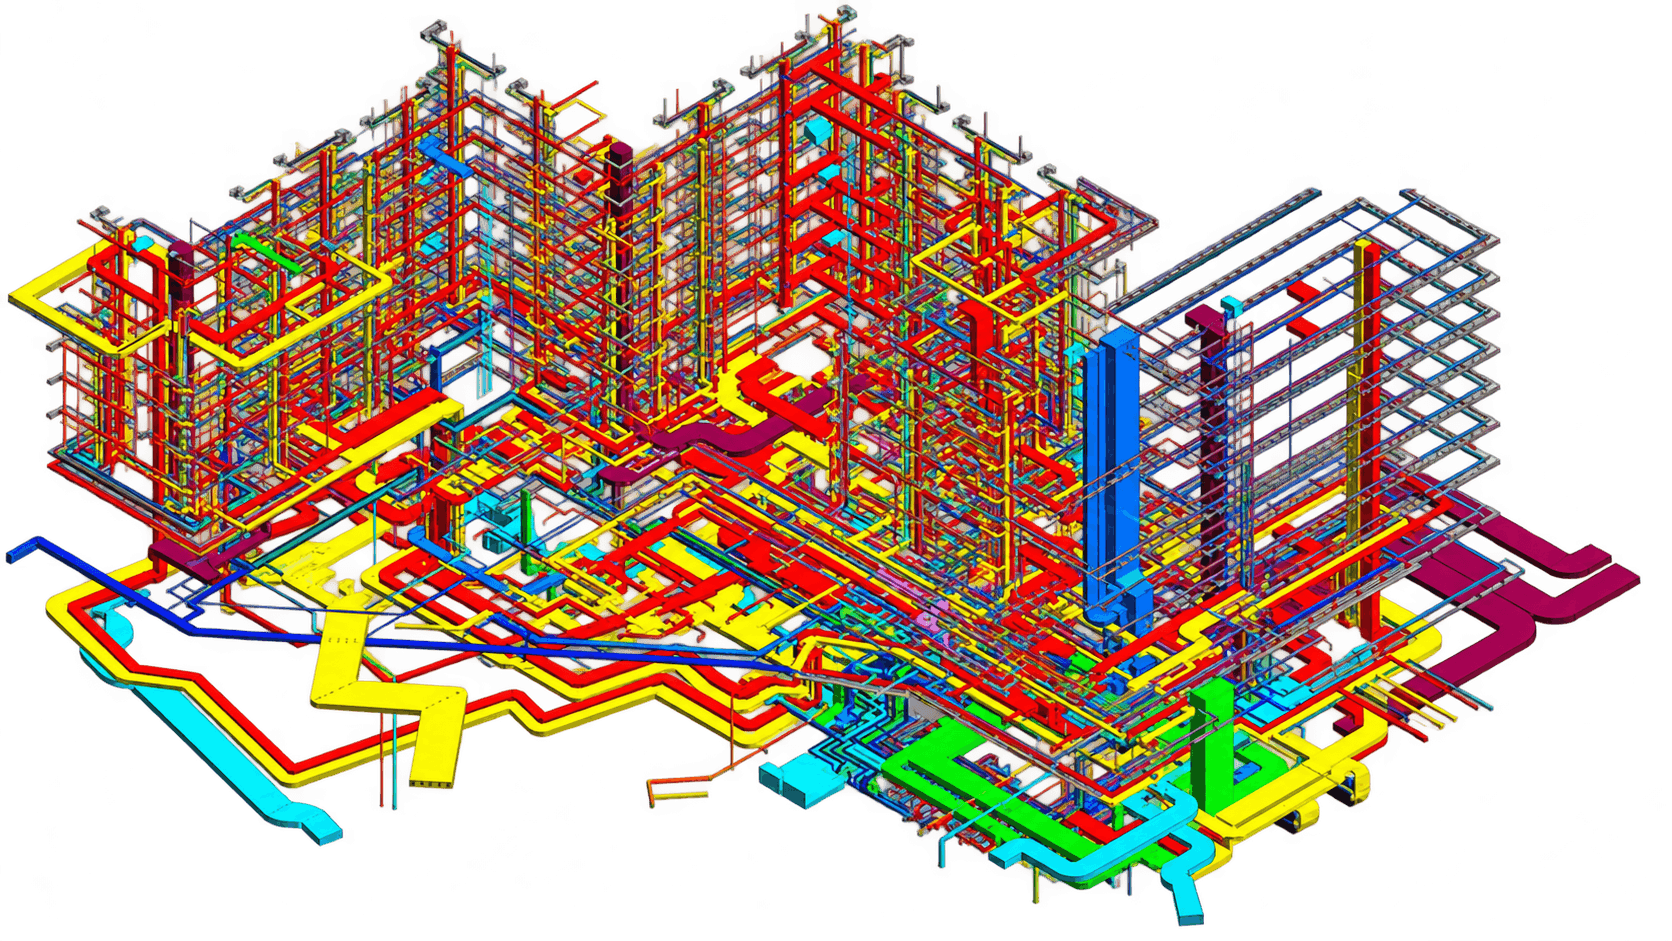
This example illustrates BIM modeling and discipline organization — developing architectural and structural model information from supplied project inputs and reviewing how the disciplines align within a combined model.
Scope of Work
- Architectural model development
- Structural model development
- Discipline model organization
- Combined review model setup
Gallery
Deliverables
- Discipline models
- Combined review model
Tools & Services Used
- BIM Modeling and Coordination
Related Work
More Projects to Explore.
Have a project in mind like Architectural & Structural Model Study?
Discuss a Similar Project