BIM & Digital Coordination
Illustrative Example — Not Client Work
Canyon Residence
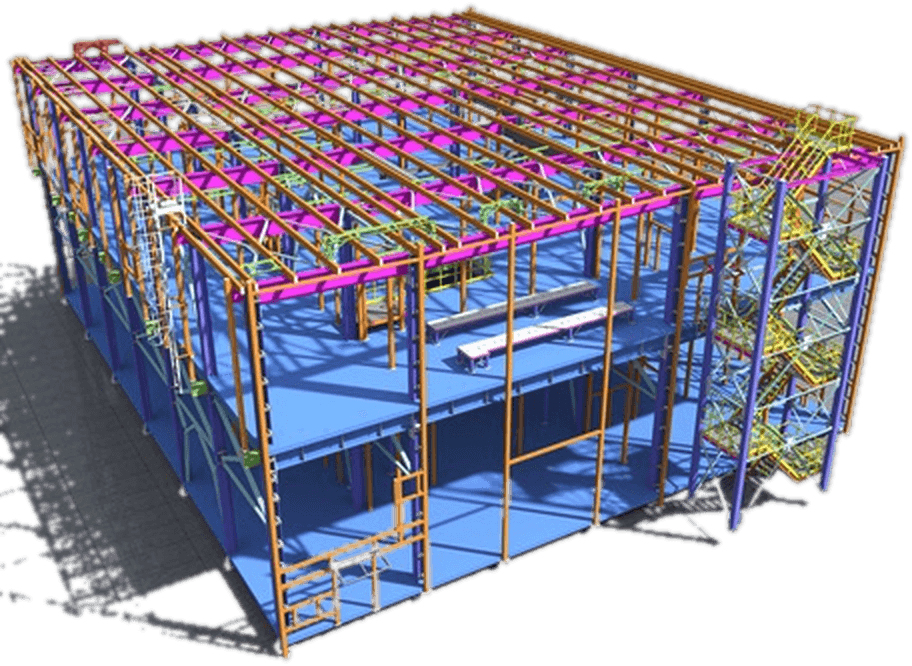
Multi-discipline BIM coordination for a large contemporary residence, aligning architectural and structural models.
- Style
- Warm Contemporary
- Specs
- 4,120 SF · 5 Bed · 4.5 Bath
Project Overview
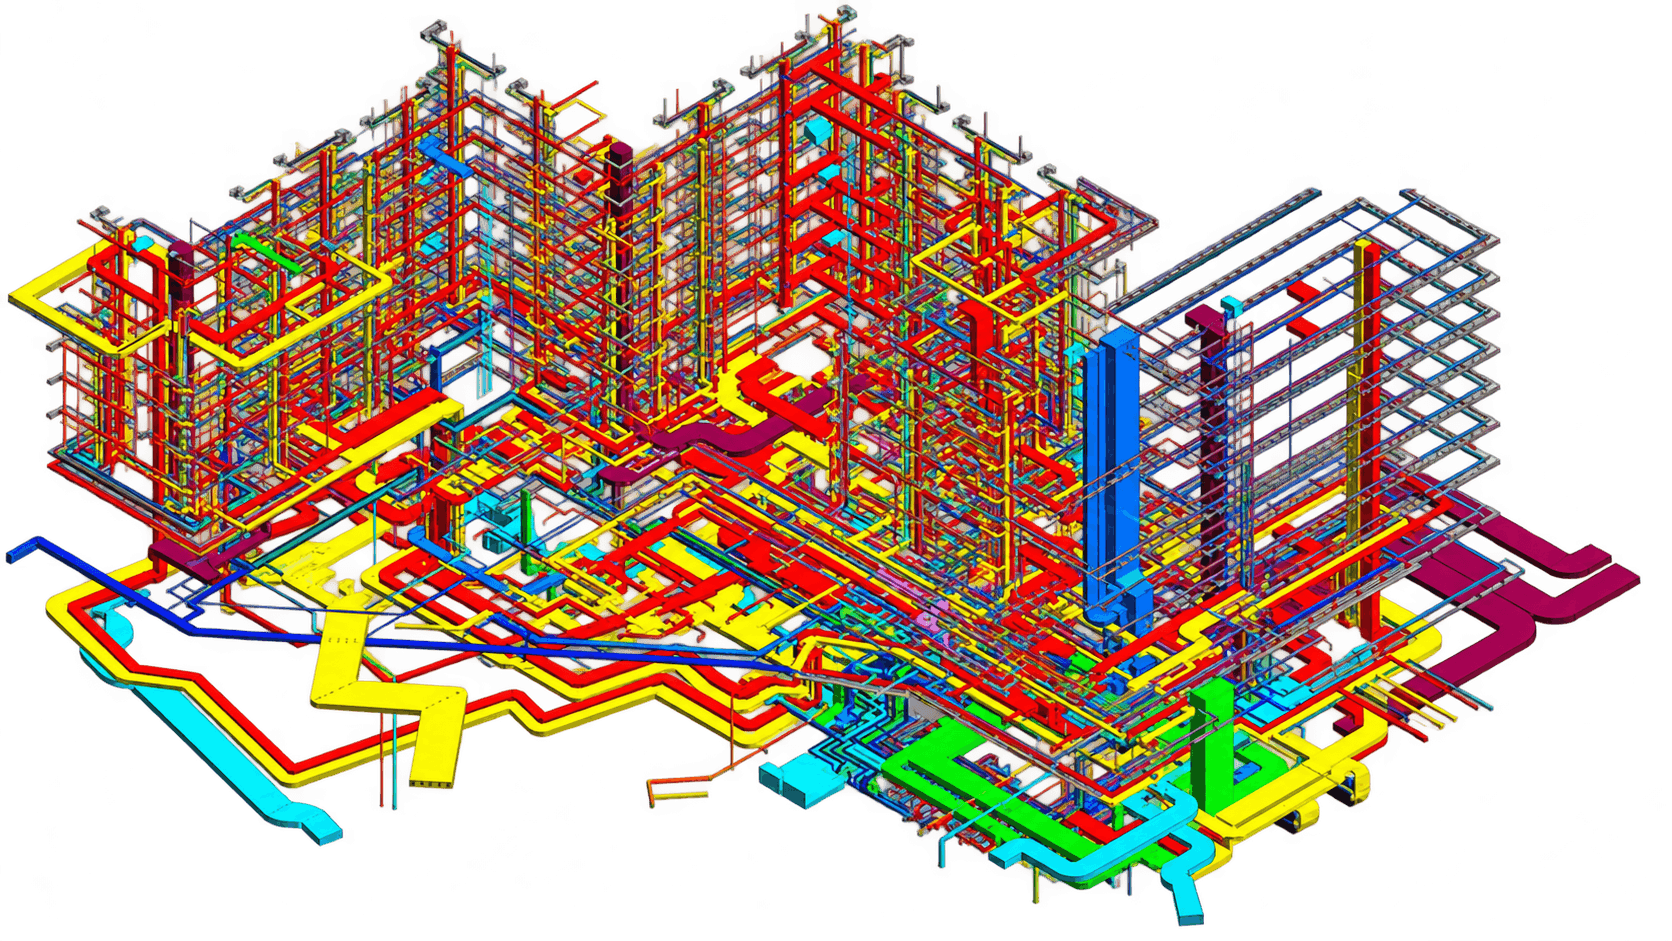
This example illustrates coordinated BIM modeling for a large contemporary residence — developing architectural and structural models from a representative design intent and engineering direction, then using combined-model review to identify and flag coordination issues ahead of the drawing set.
Scope of Work
- Architectural and structural BIM modeling
- Combined model coordination
- Navisworks clash review
- Coordination issue tracking
Gallery
Deliverables
- Coordinated discipline models
- Clash reports
- Coordination viewpoints
Tools & Services Used
- BIM Modeling and Coordination
- Navisworks Model Review & Clash Detection
Related Work
More Projects to Explore.
Have a project in mind like Canyon Residence?
Discuss a Similar Project