Drafting & Documentation
Illustrative Example — Not Client Work
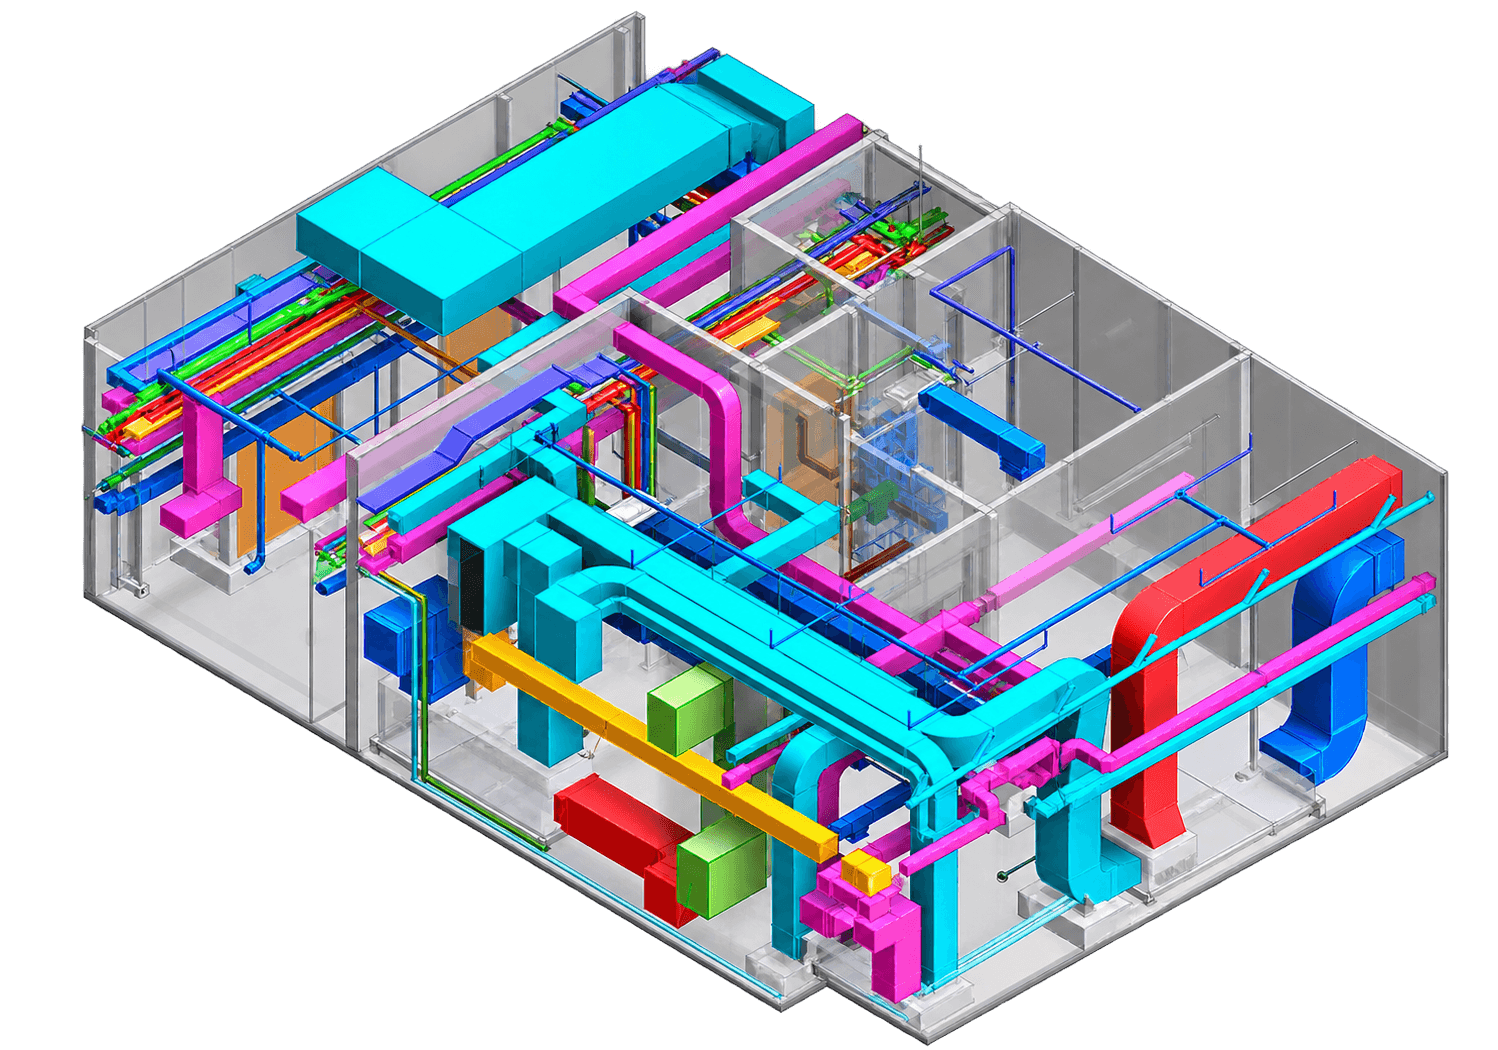
Residential Building-Services Layout
An illustrative MEP layout coordinating mechanical, electrical, and plumbing routes through a residence.
- Style
- MEP Layout Example
- Specs
- HVAC · Plumbing · Electrical
Project Overview
This example illustrates MEP drafting and coordination — HVAC and ductwork, electrical layout and containment, and plumbing and drainage routes documented and coordinated with the architectural layout, based on supplied design criteria.
Scope of Work
- HVAC and ductwork layout drafting
- Electrical layout and containment drafting
- Plumbing and drainage layout drafting
- Coordination with the architectural layout
Gallery
Deliverables
- MEP layout drawings
- Coordination drawings
Tools & Services Used
- MEP Drafting & Coordination
Related Work
More Projects to Explore.

Have a project in mind like Residential Building-Services Layout?
Discuss a Similar Project