Drafting & Documentation
Illustrative Example — Not Client Work
Oak Meadow
A complete construction drawing set prepared from the client's approved design and engineer's structural direction.
- Style
- Modern Craftsman
- Specs
- 2,860 SF · 4 Bed · 3 Bath
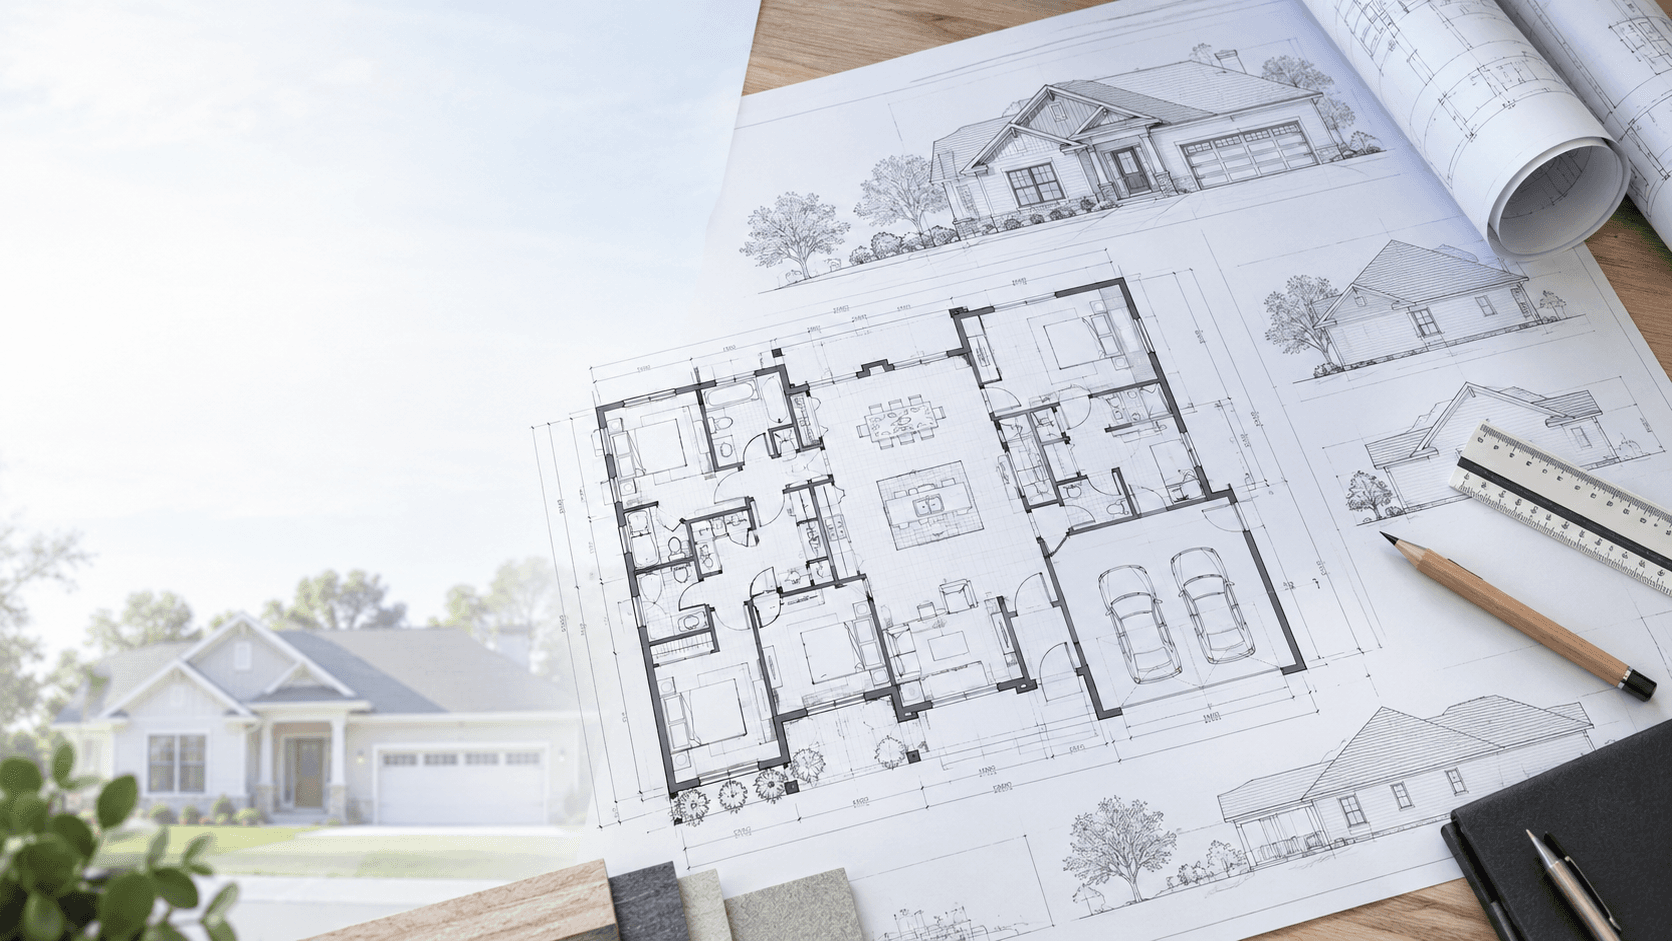
Project Overview
This example illustrates production of a coordinated, build-ready drawing set once a design is already established — translating an approved layout and engineering markups into organized floor plans, elevations, sections and details.
Scope of Work
- Architectural CAD drafting
- Structural drafting support
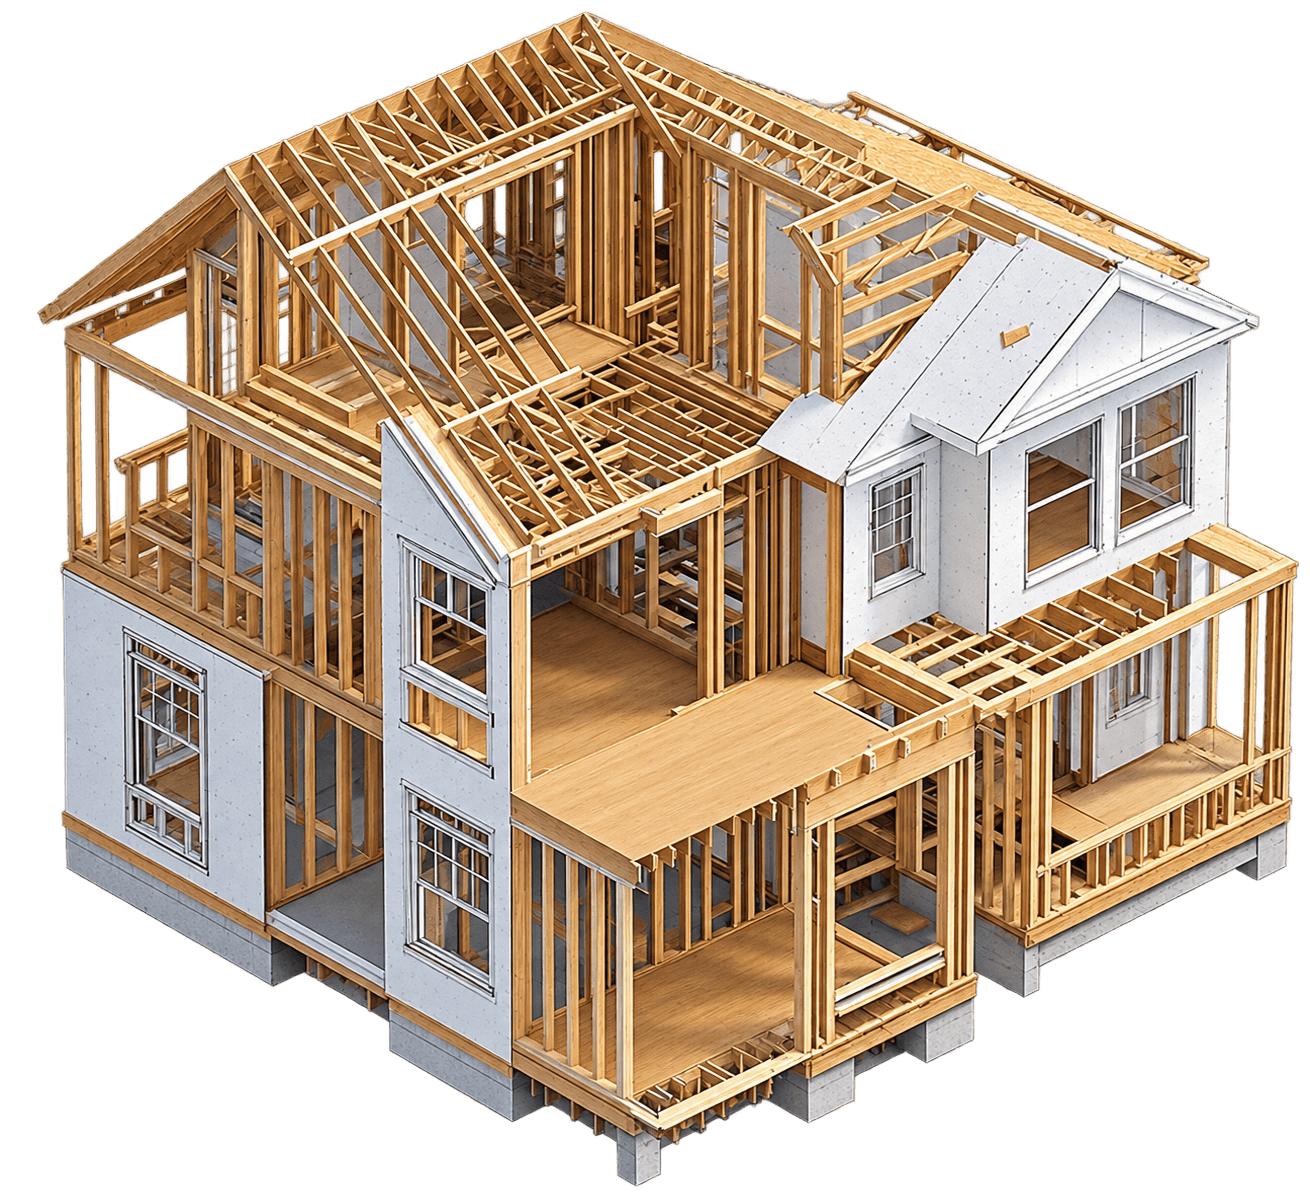
- Framing layout drafting
- Drawing set coordination
Gallery
Deliverables
- Floor plans and elevations
- Building sections and details
- Coordinated PDF drawing package
Tools & Services Used
- Architectural CAD Drafting
- Structural Drafting Support
Related Work
More Projects to Explore.

Have a project in mind like Oak Meadow?
Discuss a Similar Project