Home Design & Visualization
Illustrative Example — Not Client Work
Casa Terra
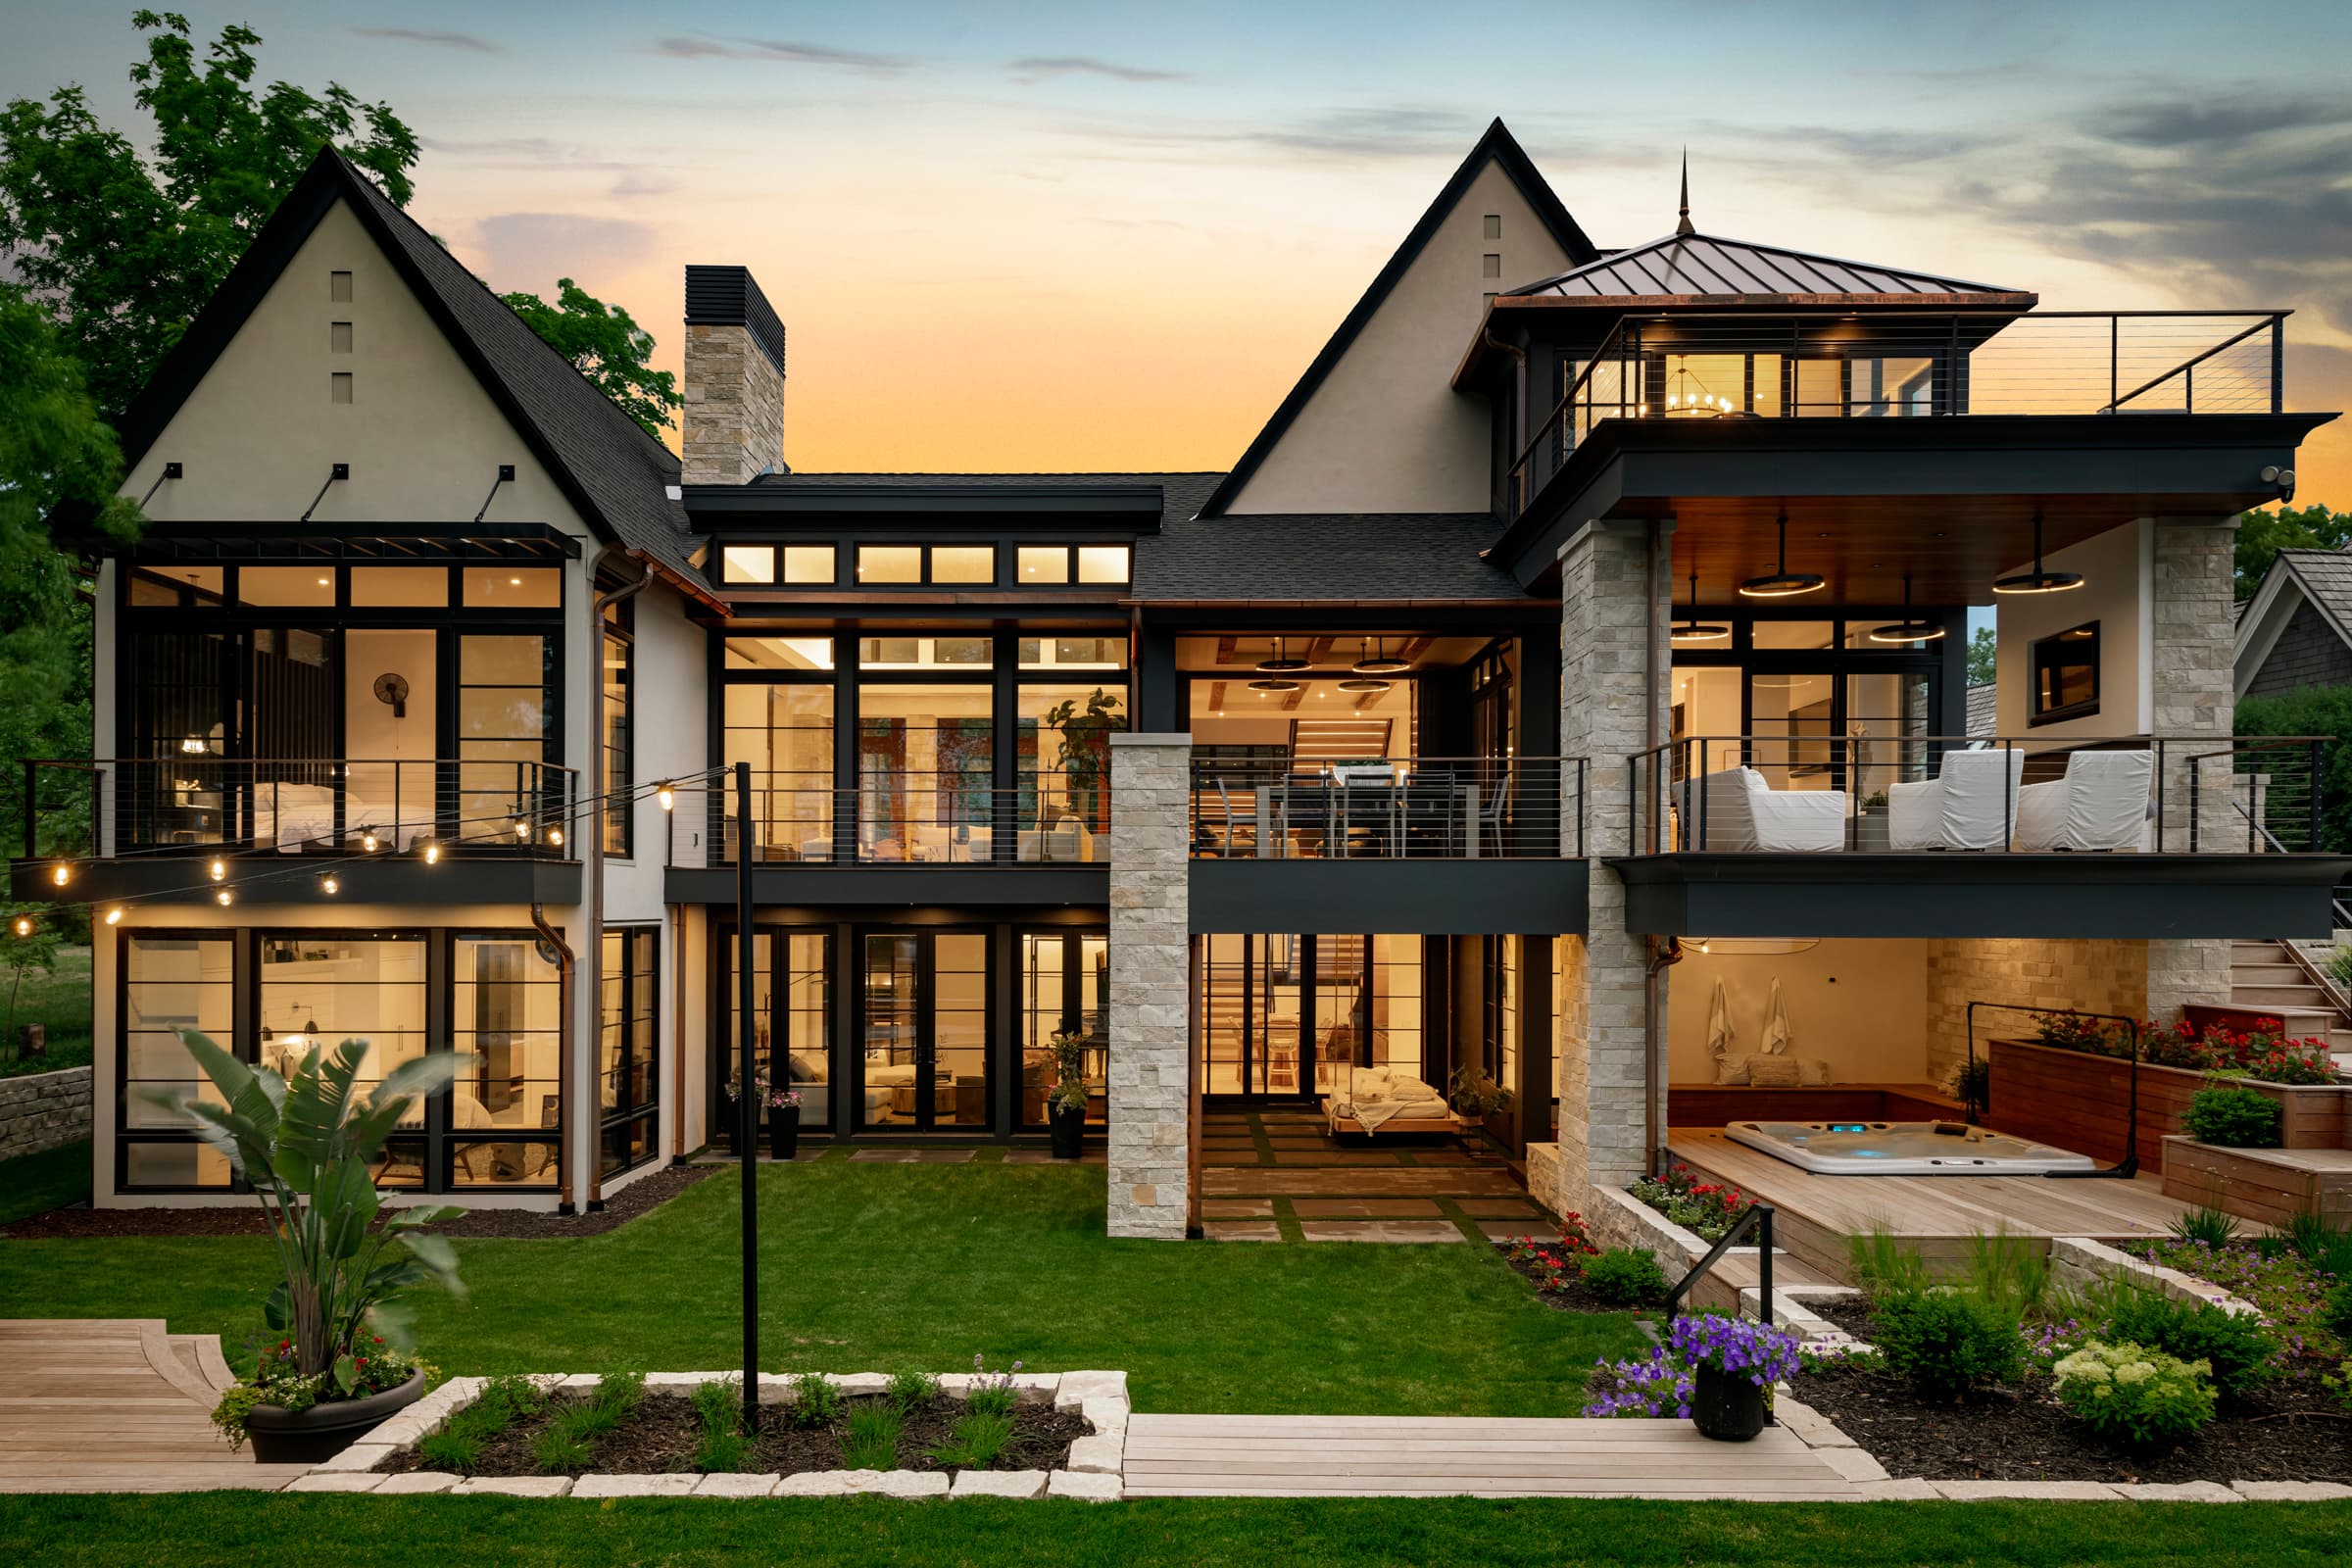
A minimalist contemporary home concept, developed from early massing studies through presentation-ready visualization.
- Style
- Contemporary
- Specs
- 3,650 SF · 4 Bed · 4 Bath

Project Overview
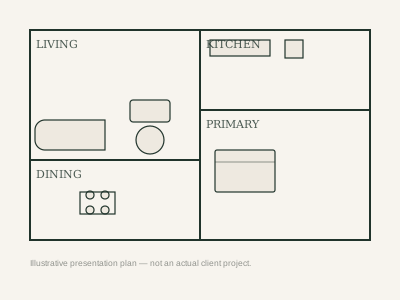
This example illustrates exploring several massing and material options before settling on a direction, then developing floor plans and exterior elevations alongside visualization views used to present a design for sign-off.
Scope of Work
- Massing and concept studies
- Floor plan development
- Exterior elevation design
- Presentation visualization
Gallery
Deliverables
- Concept layouts
- Floor plans
- Presentation renderings
Tools & Services Used
- 2D & 3D Rendering
Related Work
More Projects to Explore.

Have a project in mind like Casa Terra?
Discuss a Similar Project