Home Design & Visualization
Illustrative Example — Not Client Work
Courtyard Home Concept
An illustrative custom home concept exploring space planning around a central courtyard.
- Style
- Courtyard Residential
- Specs
- 2,950 SF · 3 Bed · 2.5 Bath

Project Overview
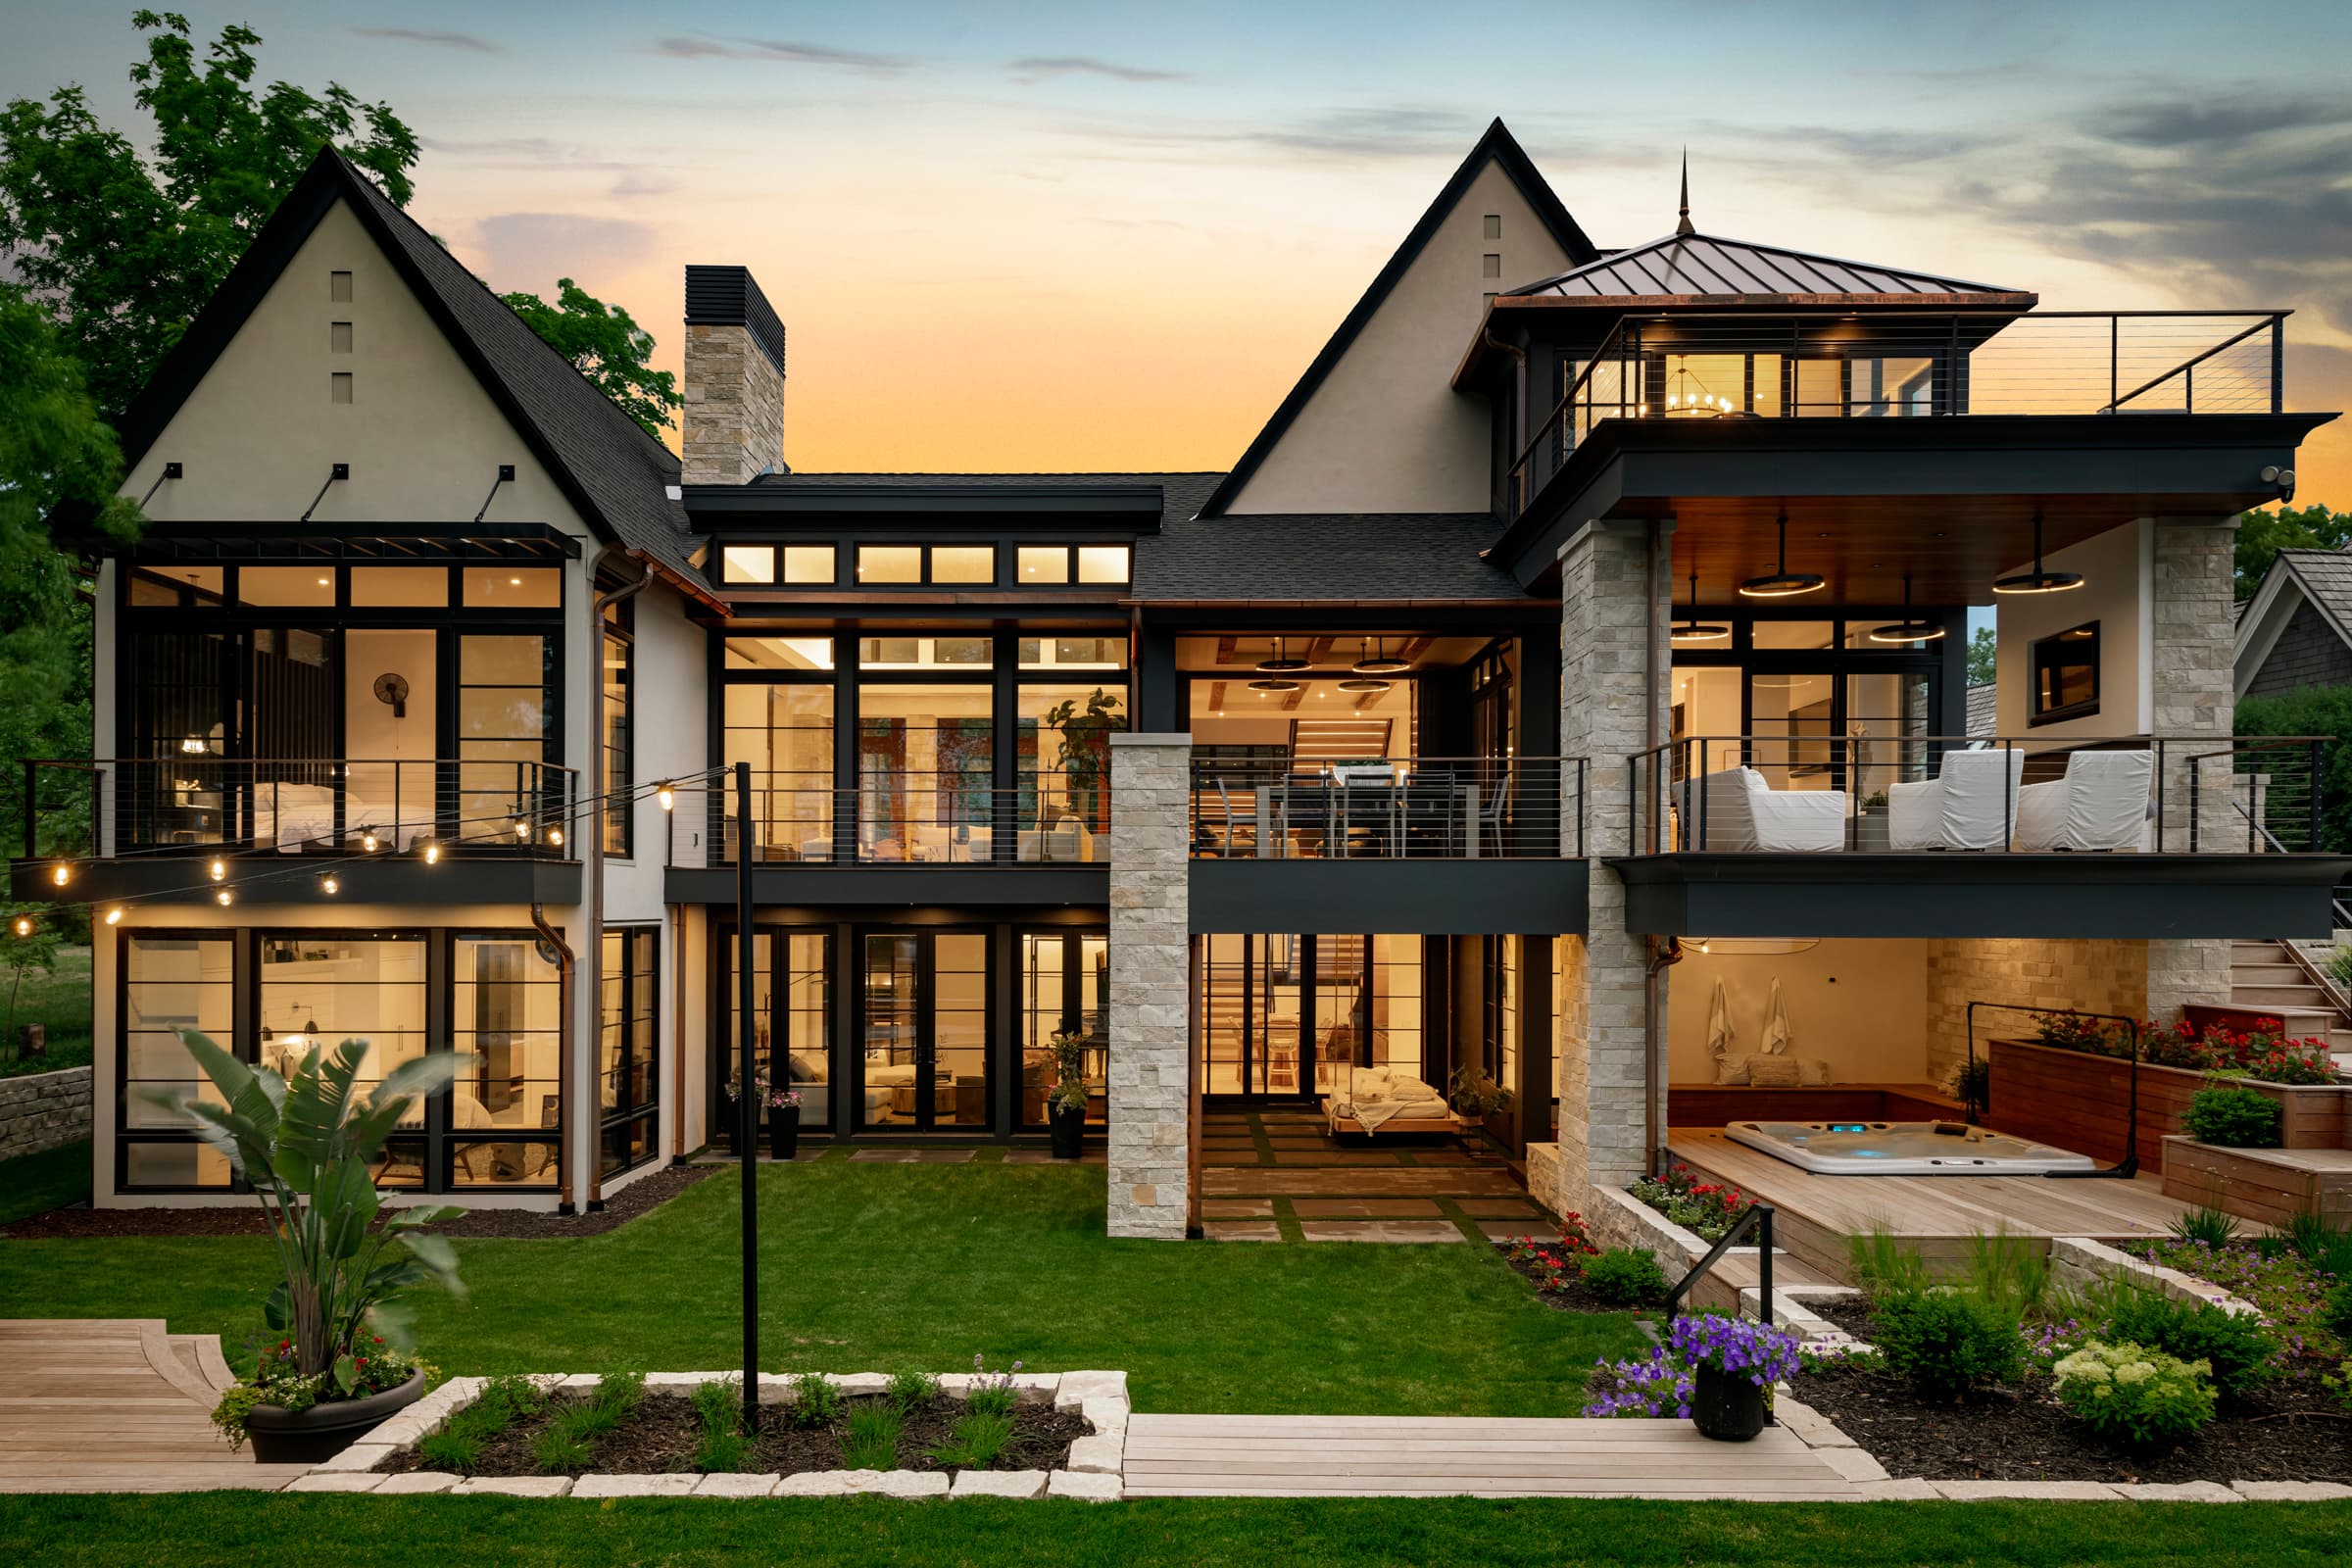
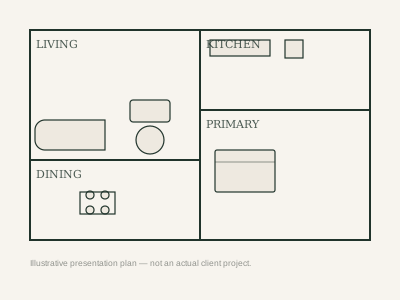
This example illustrates custom home design and space planning for a courtyard-oriented layout — working through room relationships, circulation, and how the home's massing could frame an outdoor courtyard space.
Scope of Work
- Requirement and site review
- Courtyard-oriented space planning
- Room relationship and circulation studies
- Exterior massing studies
Gallery
Deliverables
- Concept floor plans
- Exterior elevations
- Design views
Tools & Services Used
- Custom House Design & Space Planning
Related Work
More Projects to Explore.

Have a project in mind like Courtyard Home Concept?
Discuss a Similar Project